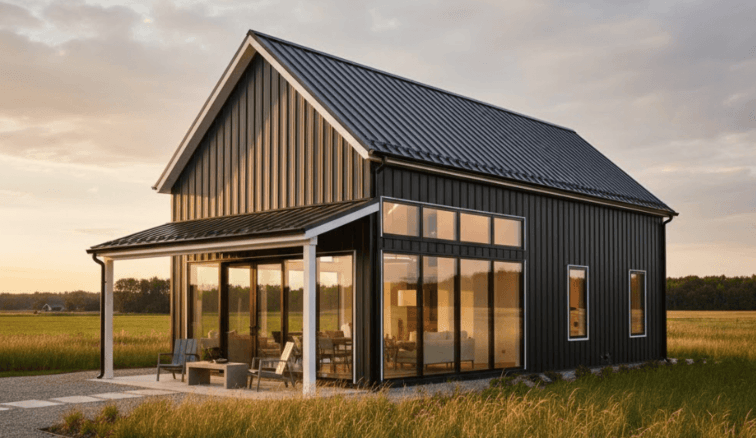
Design a modern barn-style custom home in the following order: 1) Obtain financing and insurance; 2) clear the local permit path; 3) design around your builder’s engineering and your site. Do that in reverse, and you’ll lose the plans or be in danger of stalling mid-build. Most guides start with layouts, but lenders, insurers, and code officials call the shots on what gets built. My approach: design the paperwork before the kitchen.
Why Does Paperwork Come First?
Your limits are set by approvals! An examination of the Uniform Construction Code requirements reveals that though Pennsylvania has one code, the state’s list of local amendments contains a listing of Lancaster County townships, including Pequea and Penn, which means requirements vary by municipality. That’s why people searching for experienced barndominium builders near me learn to get to work on post frame construction in Lancaster, PA, at the township office, not at the showroom.
The second gate is financing. Some lenders won’t accept non-traditional homes for structural, zoning, and appraisal reasons, and so can be the insurance companies, according to Progressive’s LifeLanes guide. Many people buy barndominiums with cash, and often it can leave them with a bare slab of land and some $40,000 down the drain when the builder walks off, according to a Star-Telegram investigation.
- Contact two lenders and one insurer to find out how they view post-frame homes.
- Ask your code official to provide you with a permit checklist.
- Select a builder and then tailor plans designed for post-frame.
- Secure site work and foundation before finishes.
Takeaway: Approval builds on approval, so going without one typically slows down the process following it.
| Gate | Who decides | Ask for |
| Financing | Lender | Lender’s written position on post-frame homes and comparables |
| Insurance | Insurance company | Quote for a permanent building, reveal shop space |
| Permit | Township or city code office | Application checklist (City of Lancaster’s permit takes up to 15 business days to review) |
| Builder | Engineer | Engineer plans for your site / Design |
Remove: Don’t finalise insulation and foundation details without approval in writing before finalising finishes.
Which Choices Shape Your Floor Plan?
Most personalization relates to wall layout, ceiling height and insulation. Post-frame is a wood engineered product with large posts and no wall studs, according to the National Frame Building Association, which allows for flexibility in interior layouts. Efficiency isn’t automatic, however: Montana’s Department of Environmental Quality points out that the savings come from air sealing and insulation; set aside your money for those things, not for your decorative trim. Home experience is recommended since 61.1% of companies that specialize in post-frame construction are doing so in single-family residences, according to Mexico Business News.
| Decision | Reason | Ask before approving |
| Attached shop | Mixed use can restrict insurance options | Written insurer confirmation |
| Loft | Living space under high ceilings | Engineer’s truss and stair detail |
| Insulation package | Air sealing drives efficiency | Sealing method and R-values |
| Frost protection | Discussed for heated homes (as opposed to barns) | Foundation plan from engineer (stamped) |
How Do You Vet Builders?
Don’t ask for barns; ask for finished homes. Plumbing, insulation, and sequencing of plumbing and inspection are additional details added to any home, with many Lancaster County businesses involved in the construction of agricultural and equestrian structures. Please ask for these in writing:
- Addresses where residents have lived in the past.
- A contract containing payments for completed work.
- Proof of insurance for liability (renter’s insurance works for this as well).
- In-writing warranties.
The Star-Telegram story cites a University of Texas at Arlington finance professor who would like to see builders covered by insurance that backs their efforts. The forum threads match up with the snags, with one TractorByNet poster noting that insurance is tricky and that no lender would go near his project. Have advice now and complete living space later as a red flag to ensure code compliance and coverage. There are local experts; when you search for barndominium builders near me that specialize in this area, either get at least three quotes or compare them. Regardless of which you select, post frame construction in Lancaster, PA is rewarding to those who embrace approvals, financing, and engineering as design criteria.
Frequently Asked Questions
Can I get a mortgage for a barn home?
Some lenders will; many will not answer questions on structural, zoning and appraisal. Check out lenders in your area, as well as nationally, early on.
Is it a permissible activity in Lancaster County to build a new home?
Yes, in general, it’s in your Municipality’s code office through the Uniform Construction Code. Review times and local amendments are subject to change – please check with your township.
Are Postframe Homes Energy Efficient?
They can be when they are air-sealed and insulated properly, as per the Department of Environmental Quality in Montana. Request details of wall assembly in writing.
Will barn-style homes be covered by insurance?
Not all do, especially for mixed-use buildings, according to Progressive’s guide. Before you make the plan, ask for quotations.
Build the Approvals First
A lender’s checklist, an insurer’s question-and-answer session, and a code official’s examination will all have a say in the personalization of a barn-style home. Use those three as your initial design drawings. Obtain the answers on paper, and then get creative about the little touches that will make the house your own – the loft, the light, the porch, the shop bay. Those owners who sequence it in this manner don’t have to deal with the slow slabs and News report and forum rejections. This way, all the subsequent decisions are less costly to alter.